
 Listing Courtesy of: NORTHEAST FLORIDA / Listed By: Carol Holmes, Coldwell Banker Vanguard
 502 La Mancha Drive St. Augustine, FL 32086
Active (79 Days)
$475,000 (USD)
OPEN HOUSE TIMES
-
OPENSat, Sep 1911:00 am - 1:30 pm

Description
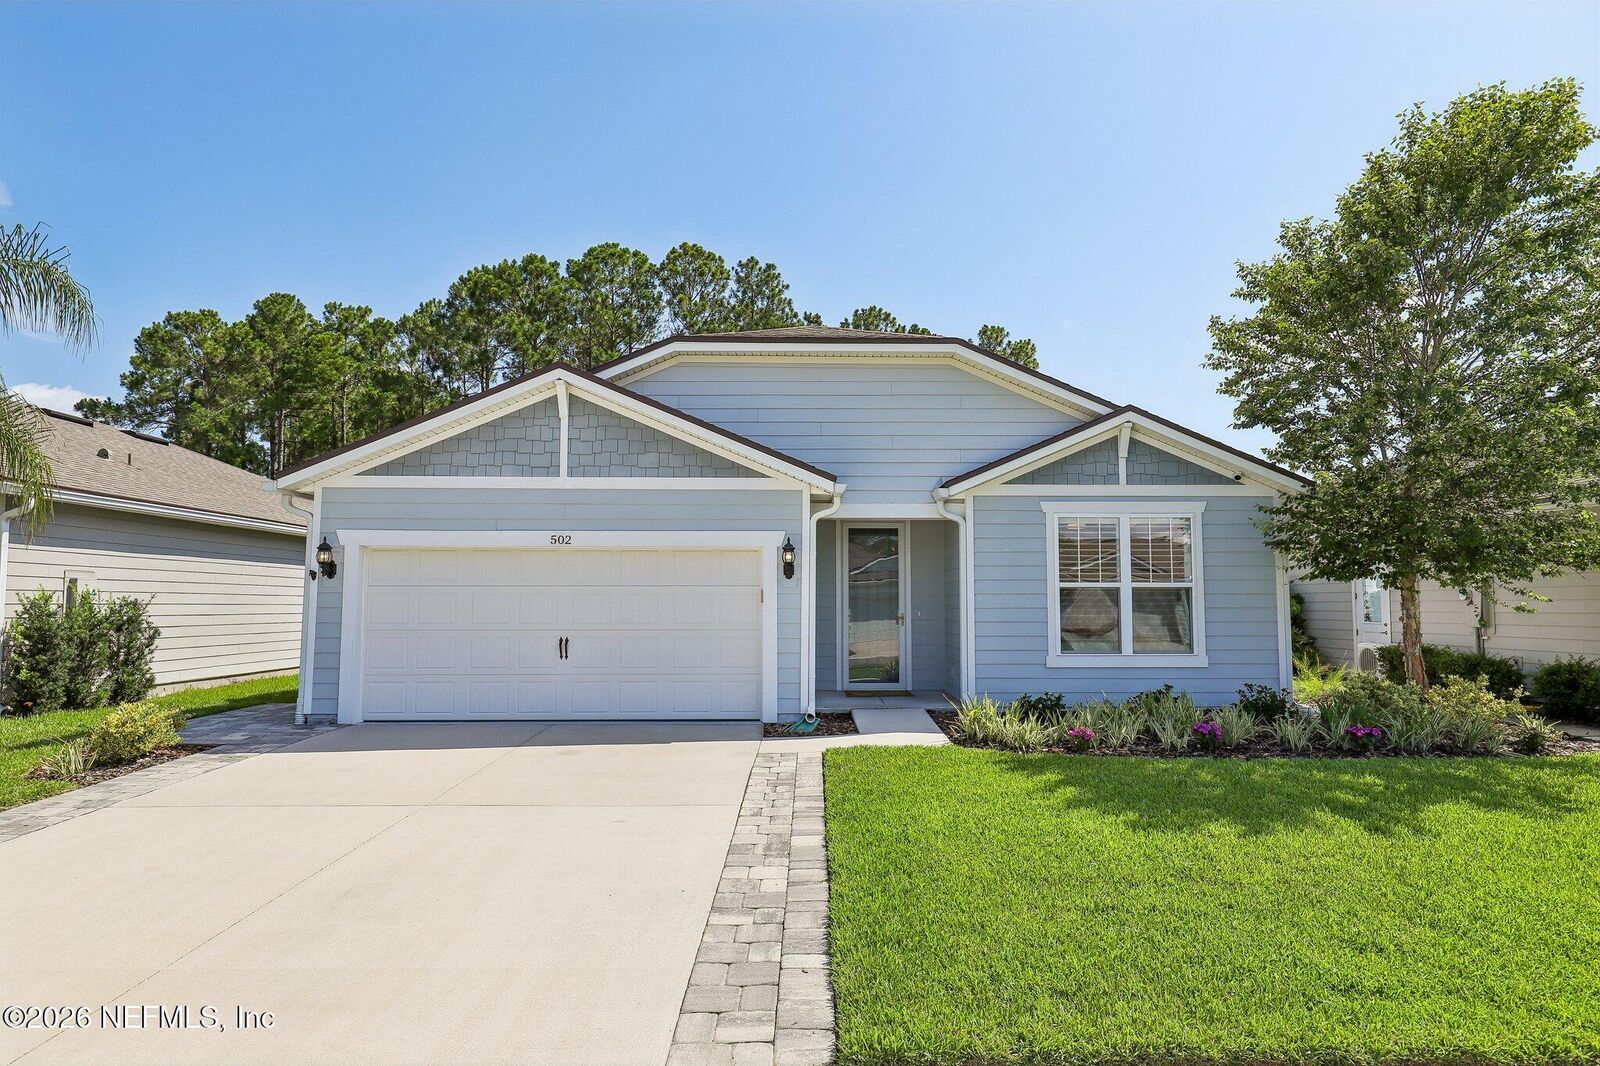
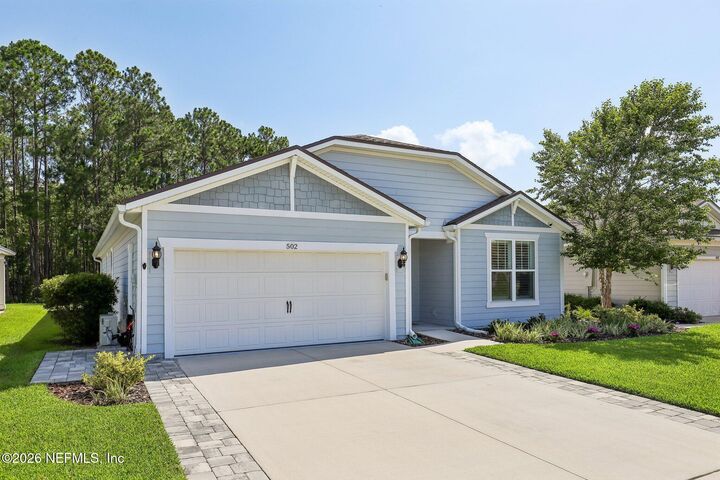
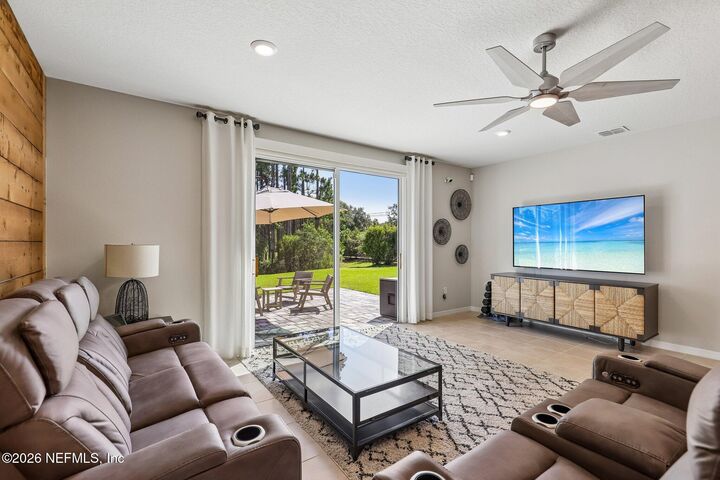
New Buyer Incentive! $7,000 towards Closing costs with acceptable offer. WHY WAIT FOR NEW? Enjoy the extensive upgrades of this former Pulte model home on a premium preserve homesite! This beautifully designed 3-bedroom, 2-bath home also features an enclosed flex room ideal for an office, den, or potential 4th bedroom. Professionally landscaped with designer finishes, extended paver driveway and patio, plantation shutters, and an inviting open-concept floor plan. The gourmet kitchen showcases a large island, abundant cabinetry, pantry, under-cabinet lighting, and reverse osmosis water system. The private owner's suite offers dual vanities, walk-in shower, and spacious walk-in closet. Upgrades include an air-conditioned epoxy-finished garage, HVAC and water-system UV lights, solar attic fan, storm door, and more. Move in immediately and enjoy the benefits of a model home without the added expense of new construction. NO CDD FEES! Resort-style pool, playground, walking trails, and field. All conveniently located just minutes from historic St. Augustine, beautiful beaches, shopping, dining, and major commuter routes. A great place to call home!
MLS #:
2152892
2152892
Lot Size
7,841 SQFT
7,841 SQFT
Type
Single-Family Home
Single-Family Home
Year Built
2020
2020
Style
Traditional
Traditional
Views
Trees/Woods
Trees/Woods
County
St. Johns County
St. Johns County
Listed By
Carol Holmes, Coldwell Banker Vanguard
Source
NORTHEAST FLORIDA
Last checked Sep 16 2026 at 8:43 AM GMT+0000
NORTHEAST FLORIDA
Last checked Sep 16 2026 at 8:43 AM GMT+0000
Bathroom Details
- Full Bathrooms: 2
Interior Features
- Appliance: Electric Water Heater
- Appliance: Microwave
- Appliance: Dishwasher
- Appliance: Refrigerator
- Pantry
- Entrance Foyer
- Kitchen Island
- Solar Tube(s)
- Walk-In Closet(s)
- Appliance: Disposal
- Appliance: Water Softener Owned
- Split Bedrooms
- Appliance: Electric Range
- Primary Bathroom - Shower No Tub
- Appliance: Electric Oven
- Ceiling Fan(s)
- Open Floorplan
- His and Hers Closets
Subdivision
- Villages Of Valencia
Lot Information
- Wooded
- Sprinklers In Front
- Sprinklers In Rear
Heating and Cooling
- Central
- Central Air
- Attic Fan
- Multi Units
Homeowners Association Information
- Dues: $267/Quarterly
Flooring
- Tile
- Carpet
Exterior Features
- Fiber Cement
- Roof: Shingle
Utility Information
- Utilities: Cable Connected, Sewer Connected, Water Connected, Electricity Connected
School Information
- Elementary School: W. D. Hartley
- Middle School: Gamble Rogers
- High School: Pedro Menendez
Parking
- Garage Door Opener
- Attached
- Garage
Stories
- 1
Living Area
- 2,054 sqft
Listing Price History
Date
Event
Price
% Change
$ (+/-)
Jul 28, 2026
Price Changed
$475,000
-3%
-$14,000
Jul 13, 2026
Price Changed
$489,000
-2%
-$10,900
Jun 28, 2026
Listed
$499,900
-
-
Location
Disclaimer: Copyright 2026 Northeast FL MLS. All rights reserved. This information is deemed reliable, but not guaranteed. The information being provided is for consumers’ personal, non-commercial use and may not be used for any purpose other than to identify prospective properties consumers may be interested in purchasing. Data last updated 9/16/26 01:43